S_S Farm House
Amman
2026
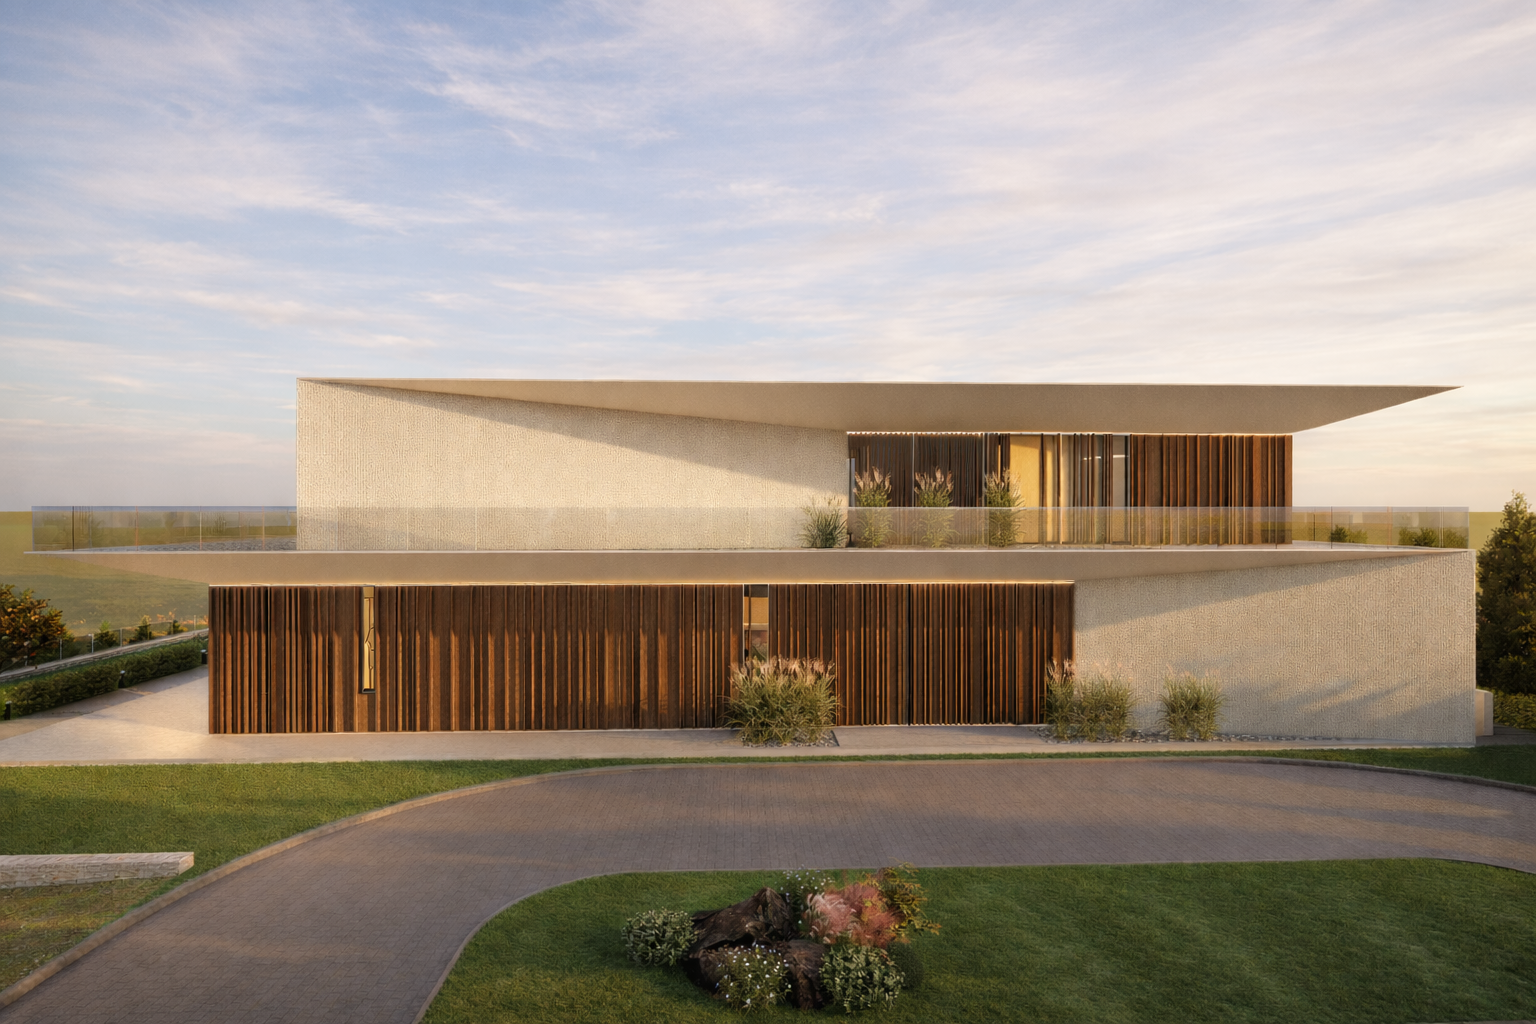
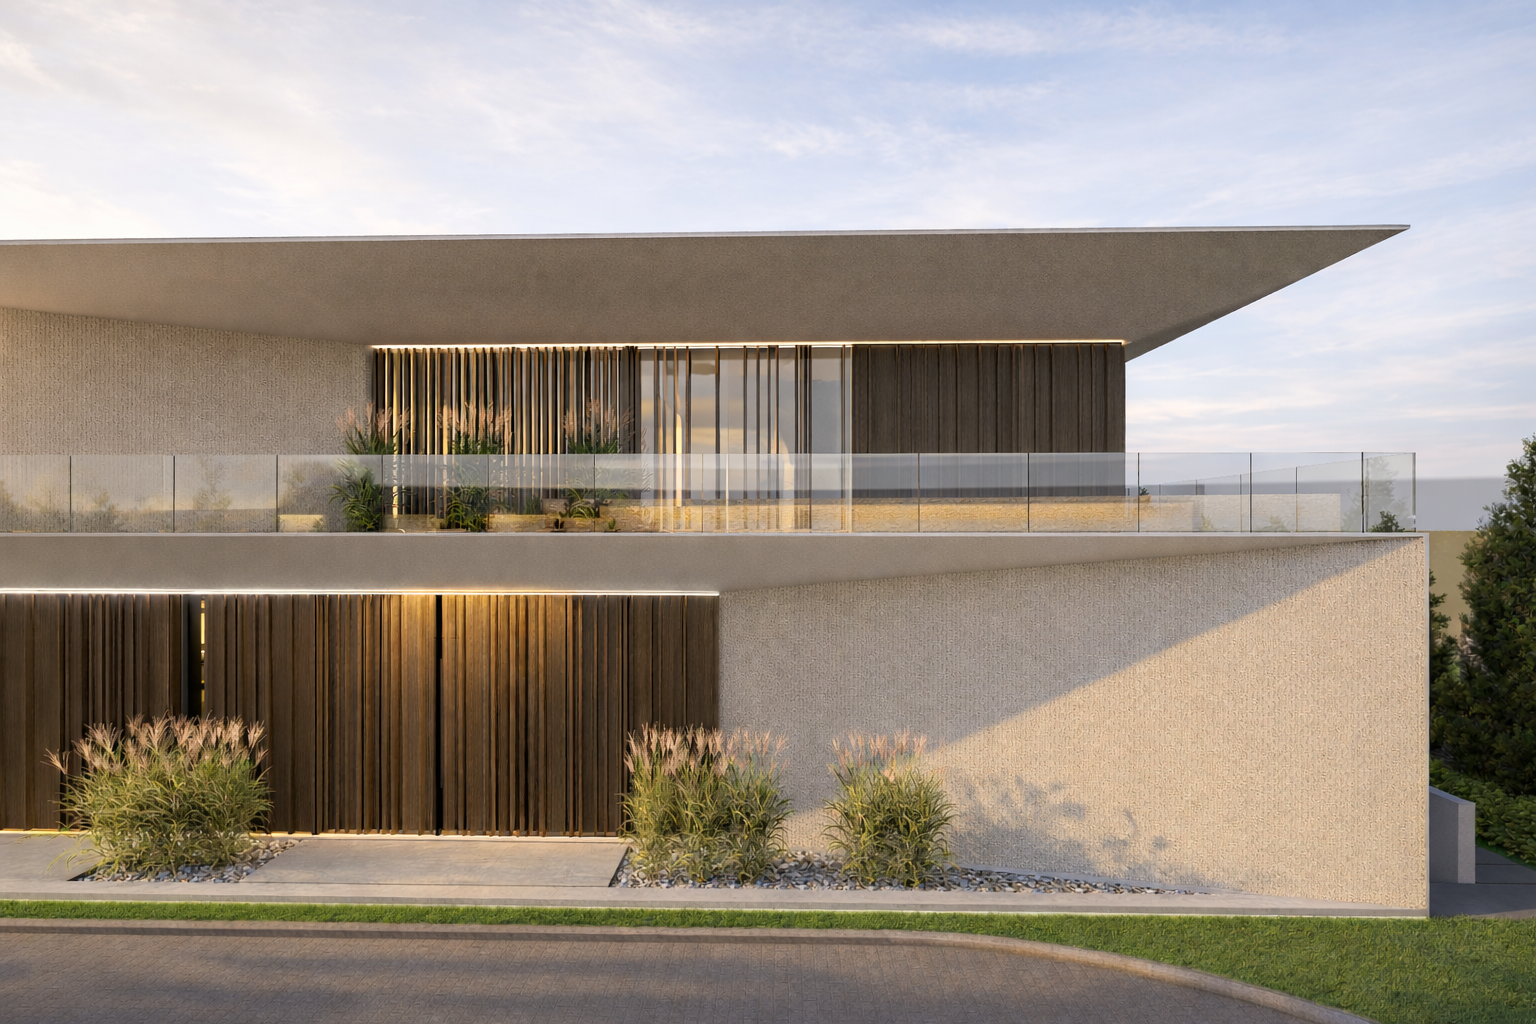
Embodying the core principles of regional modernism, this contemporary two-story residence harmonizes bold horizontal cantilevered volumes with a highly curated outdoor living landscape. The street-facing facade presents a private, protective skin characterized by a sophisticated material dialogue between textured off-white stucco panels and an extensive system of operable vertical timber louvers that modulate natural daylight and structural privacy.
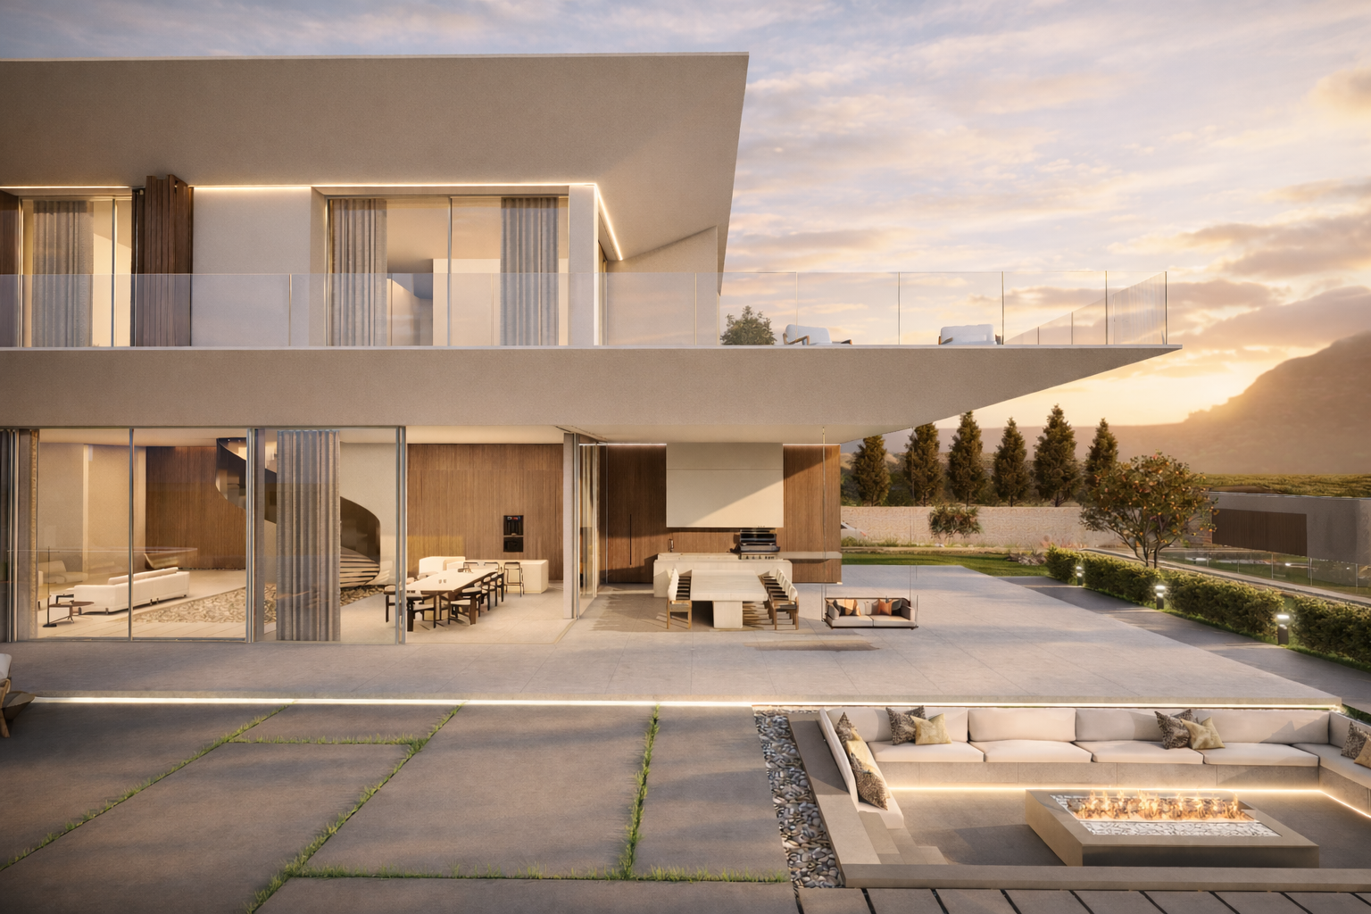
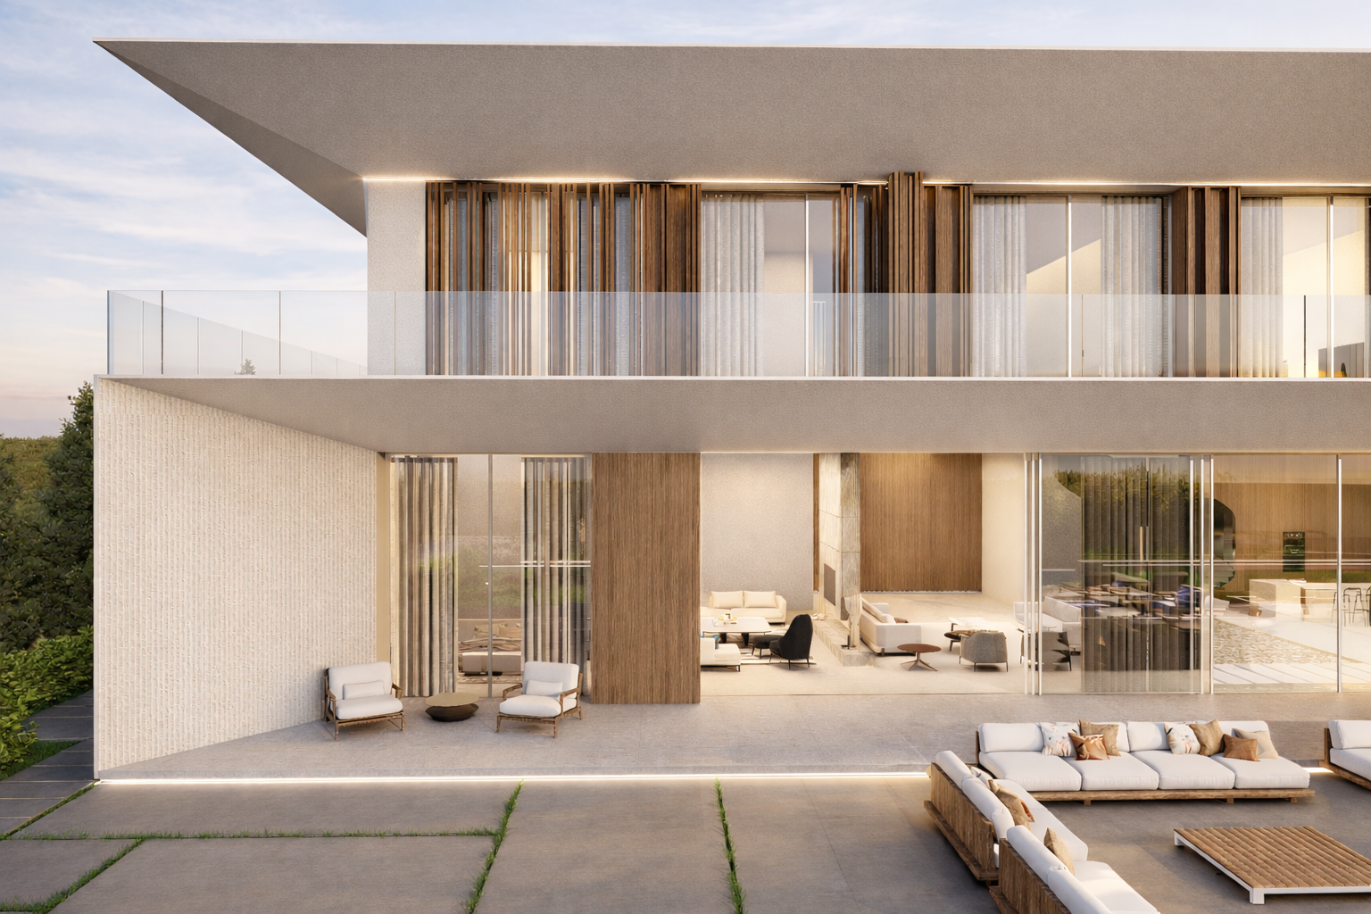
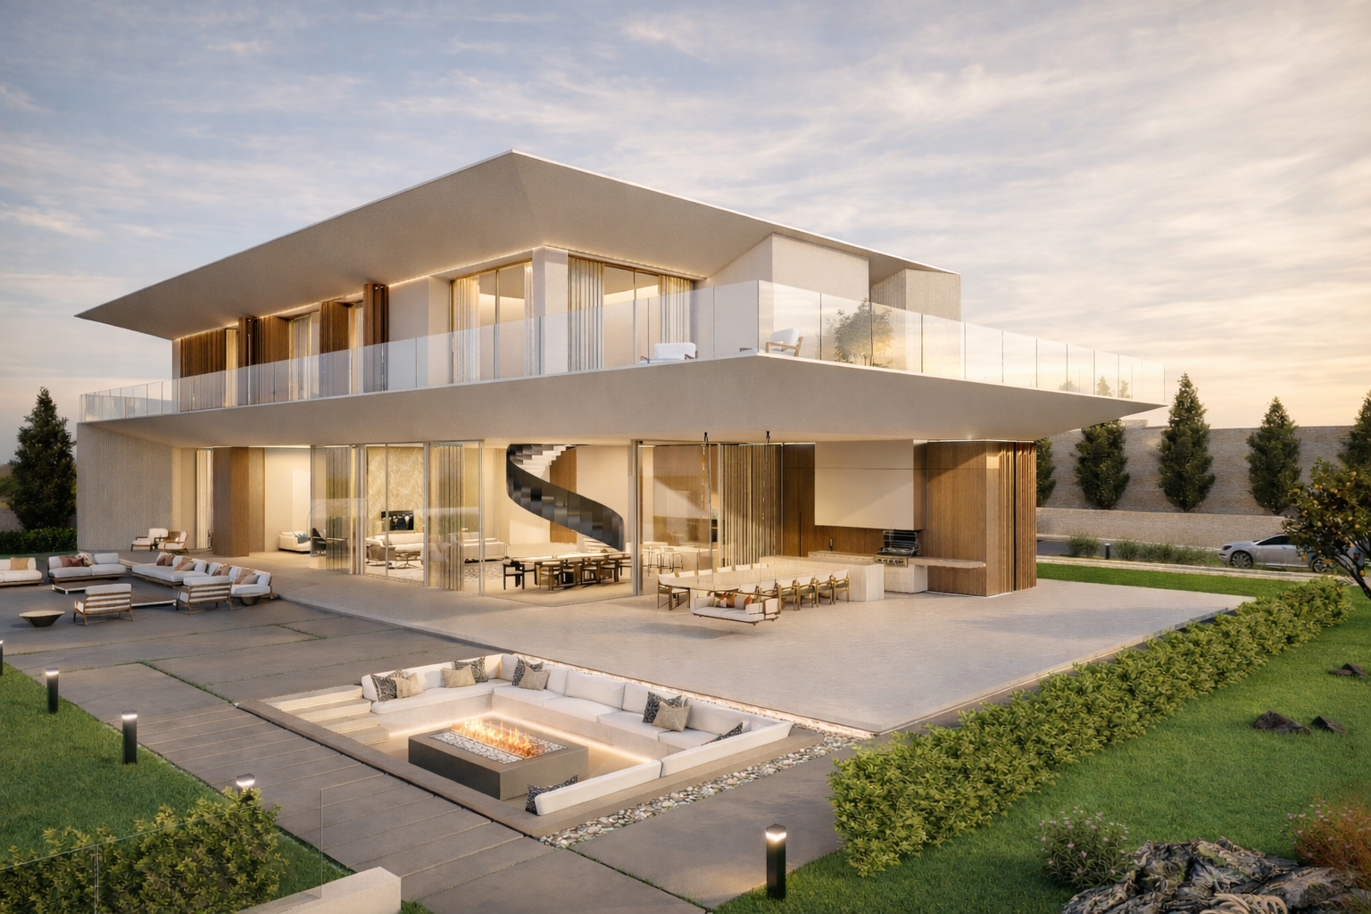
Upon entering the site, the architectural volume undergoes a dramatic transition, unfolding completely into a private, expansive outdoor entertainment program framed by rolling topography. The rear elevation utilizes a multi-layered facade that completely dissolves via panoramic glass curtain walls, effortlessly bridging the open-concept interior—complete with a dramatic, sculptural spiral staircase—with the massive limestone terrace outside. The landscape architecture functions as a direct geometric extension of the floor plan, seamlessly organizing an alfresco culinary station, an outdoor dining pavilion, and a sunken conversation fire-pit lounge into a cohesive exterior layout that perfectly frames the soft, golden-hour horizon.
-
![An image of the Chamfered House.]()
01
-
![An image of the Chamfered House.]()
02
-
![An image of the Chamfered House.]()
03
-
![An image of the Chamfered House.]()
04