J_M Residence
Amman
2025
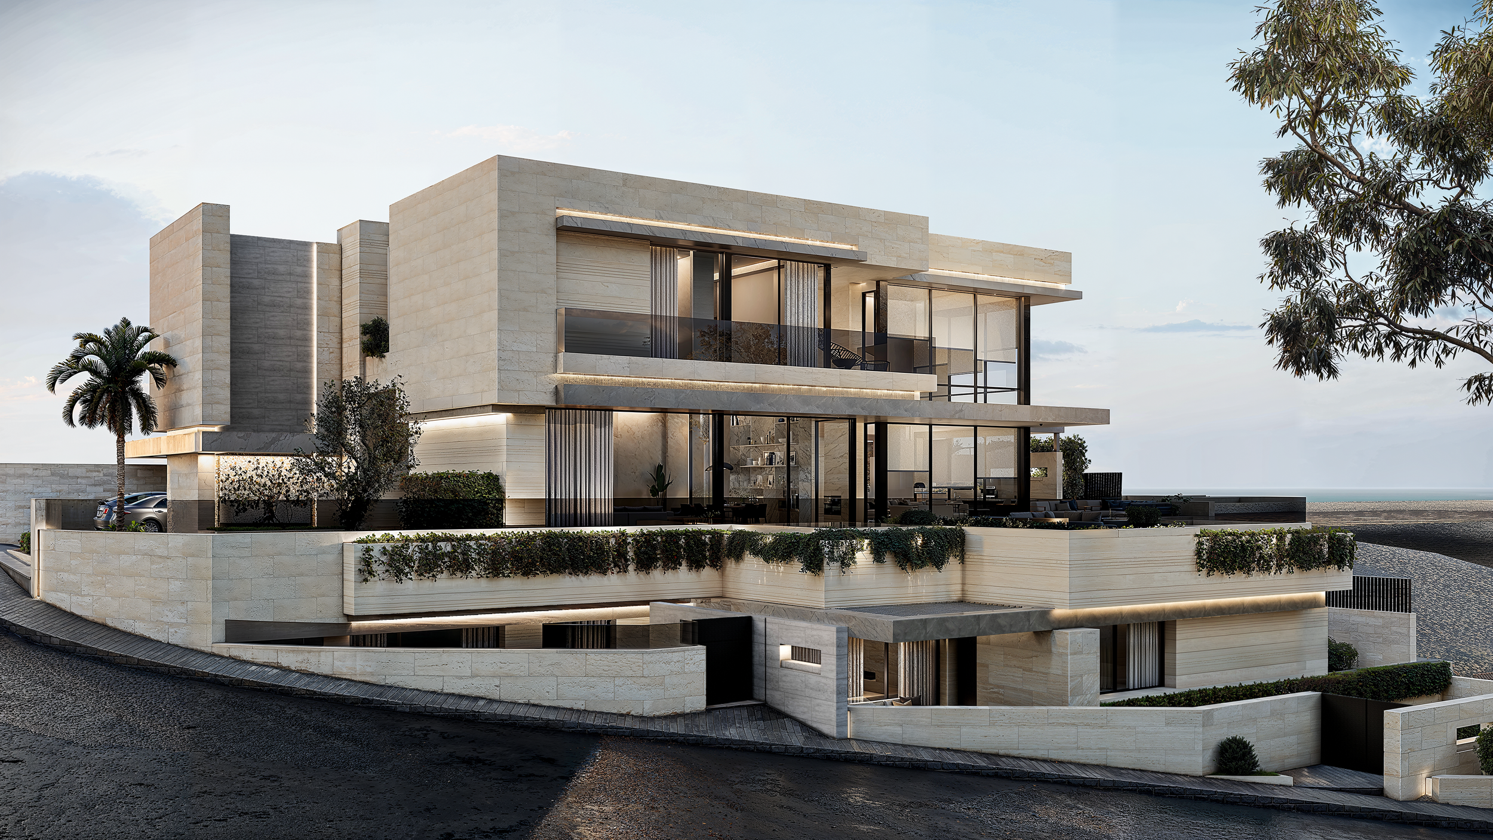
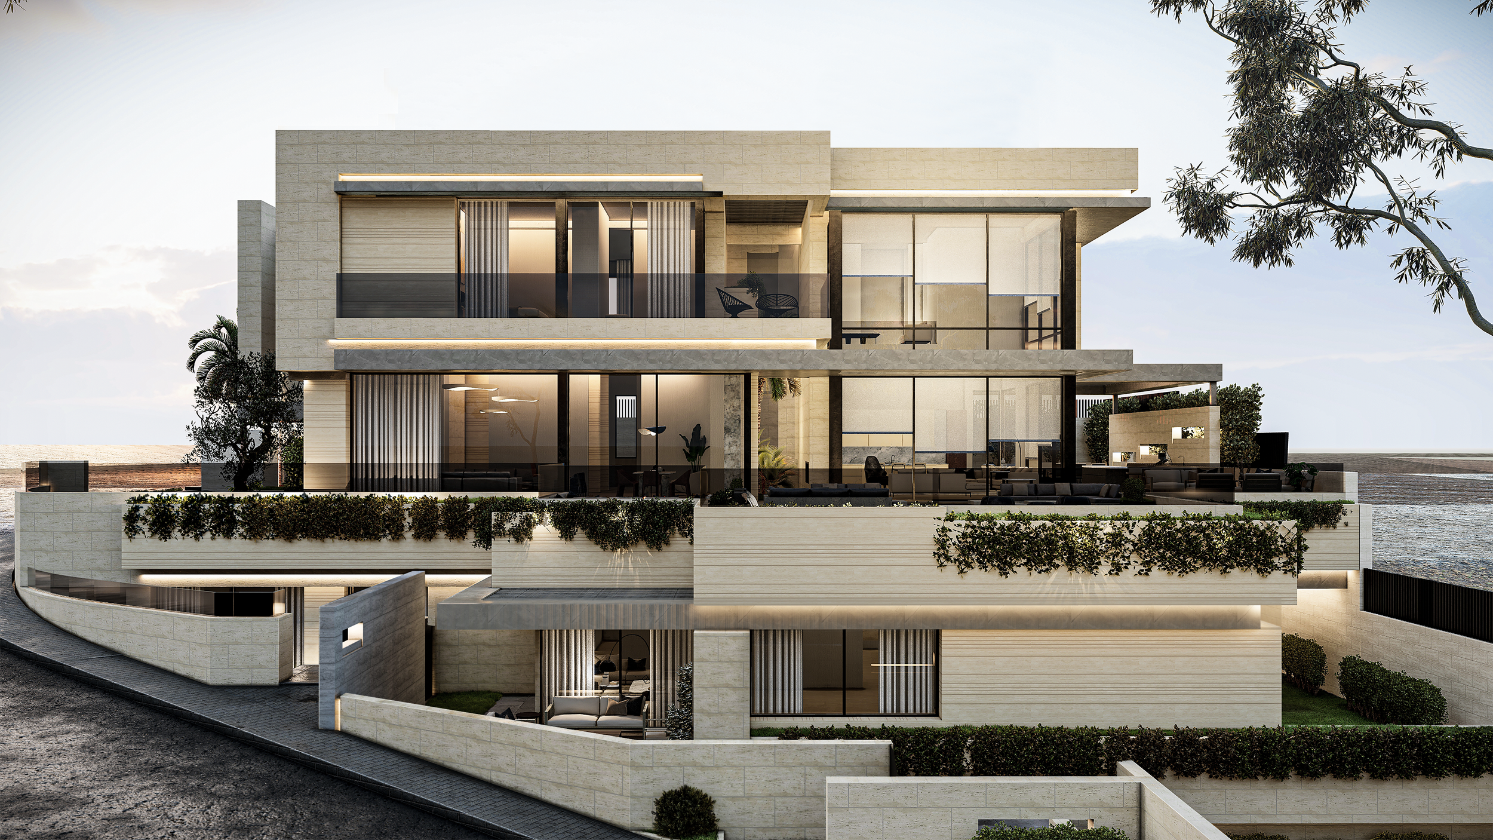
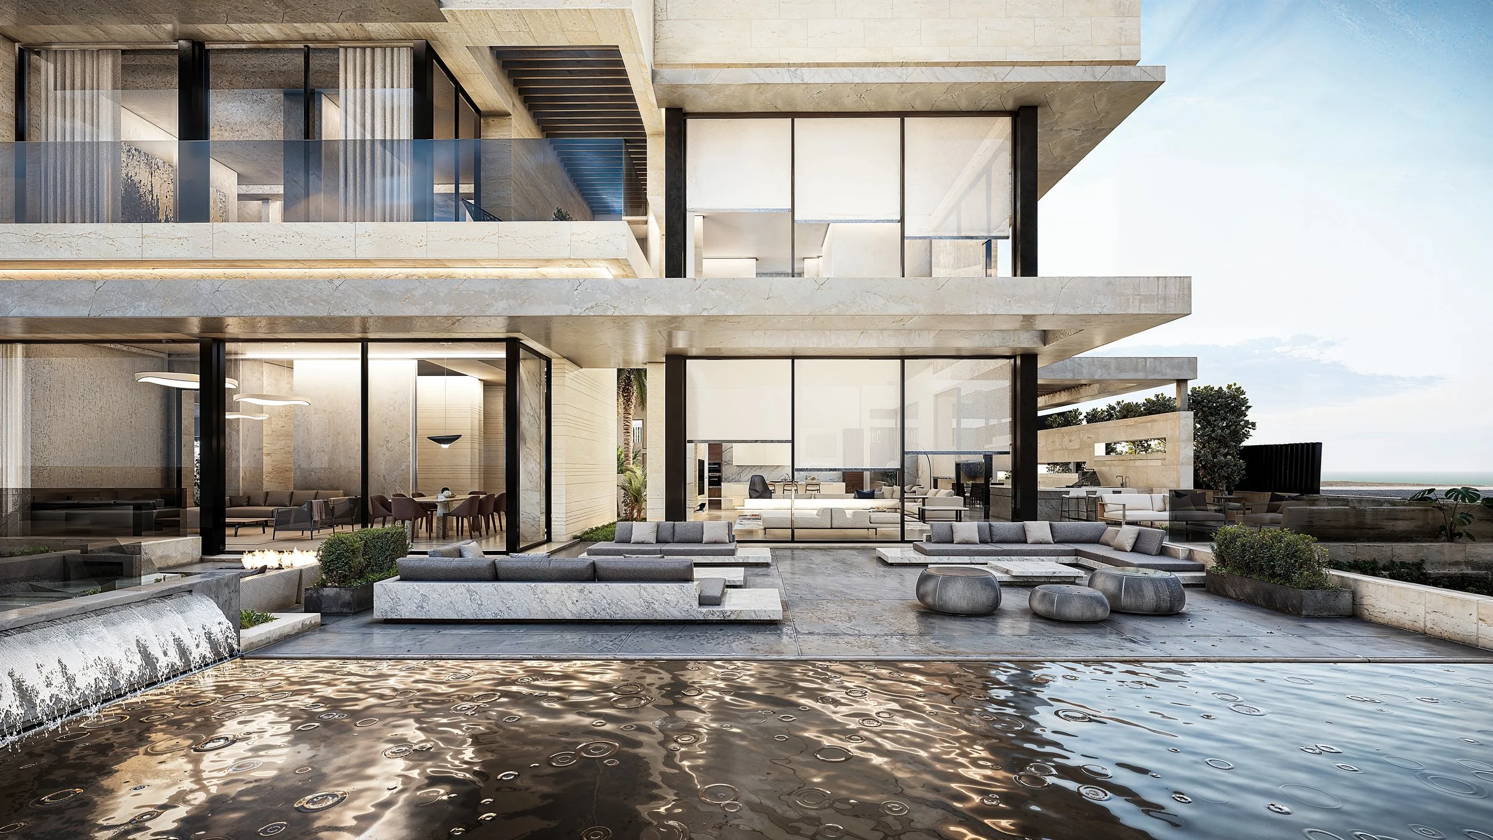
This multi-level modernist villa demonstrates a masterclass in responding to challenging sloped topography while maintaining a unified, highly articulated architectural language. Negotiating a dramatic hillside landscape, the composition relies on a deliberate material duality along the street-facing facade, contrasting a heavy, multi-tiered textured cream stone plinth with sharp, cantilevered volumes of off-white limestone. Sweeping curvilinear retaining walls seamlessly guide a tiered grand entry staircase and integrated planter beds toward the home's core, grounding the massing into the terrain.
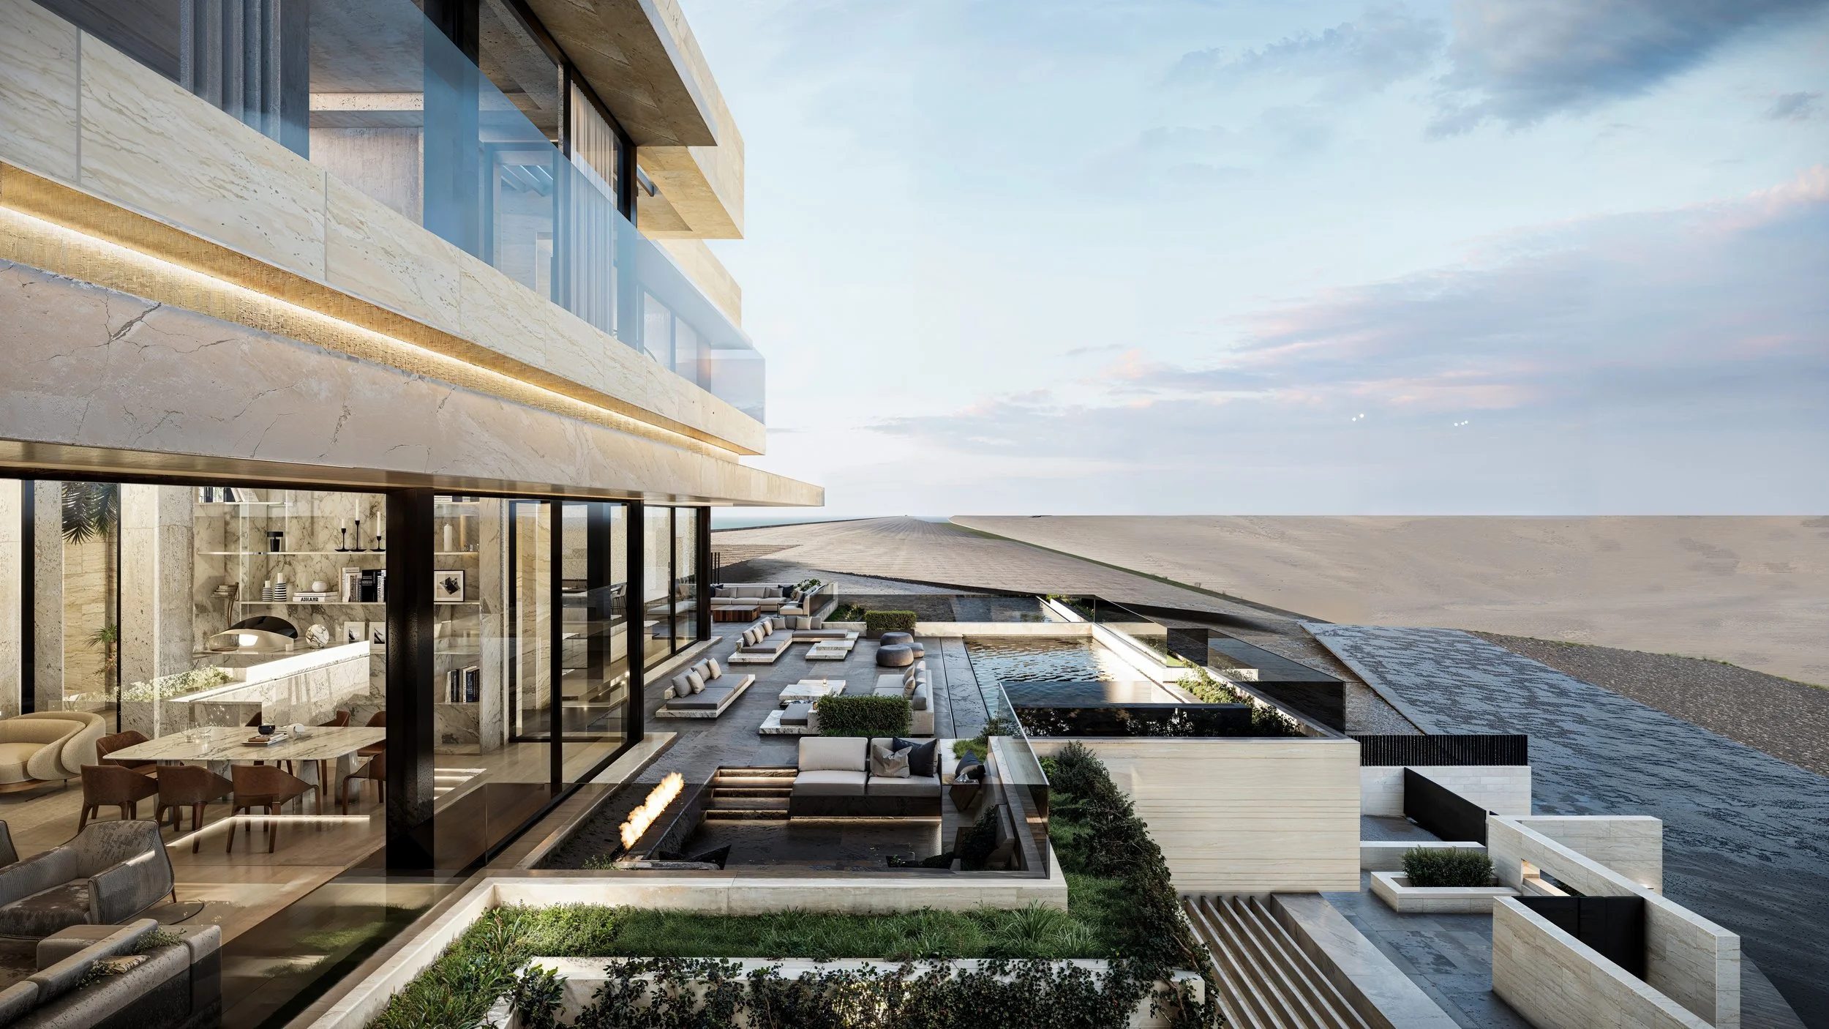
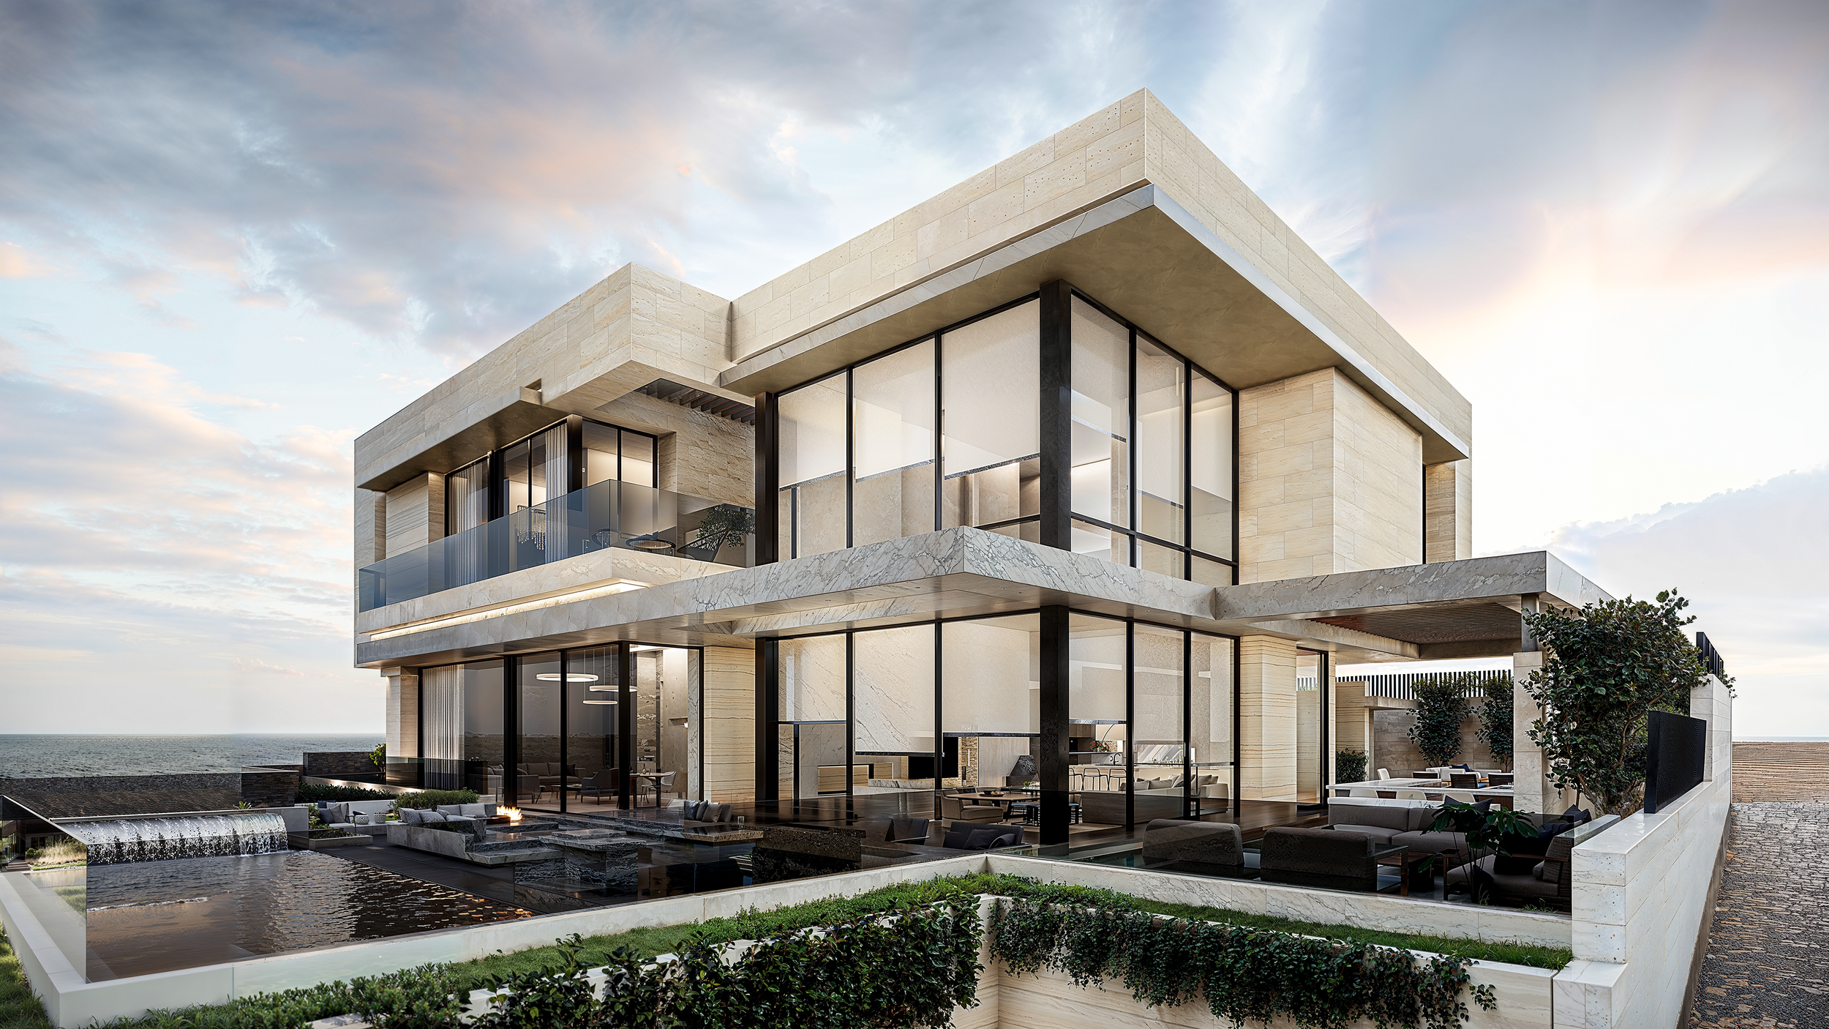
As the structure transitions away from the street, the architectural envelope shifts from a protective shell into a highly transparent framework. The rear elevation completely dissolves into panoramic, wide-aperture glass curtain walls, achieving absolute spatial continuity. This transparent threshold effortlessly bridges the ambient-lit, open-concept interior dining spaces with a private, multi-level stone terrace. The outdoor landscape program directly mirrors the building's crisp rectilinear geometry, orchestrating a sequential transition from the indoor living areas to an expansive pool terrace, a linear infinity-edge swimming pool, and a sunken conversational fire-pit lounge designed to frame the vast, open horizon
-
![An image of the Floating pool.]()
01
-
![An image of the Floating pool.]()
02
-
![An image of the Floating pool.]()
03
-
![An image of the Floating pool.]()
04