F_S Residence
Amman
2025
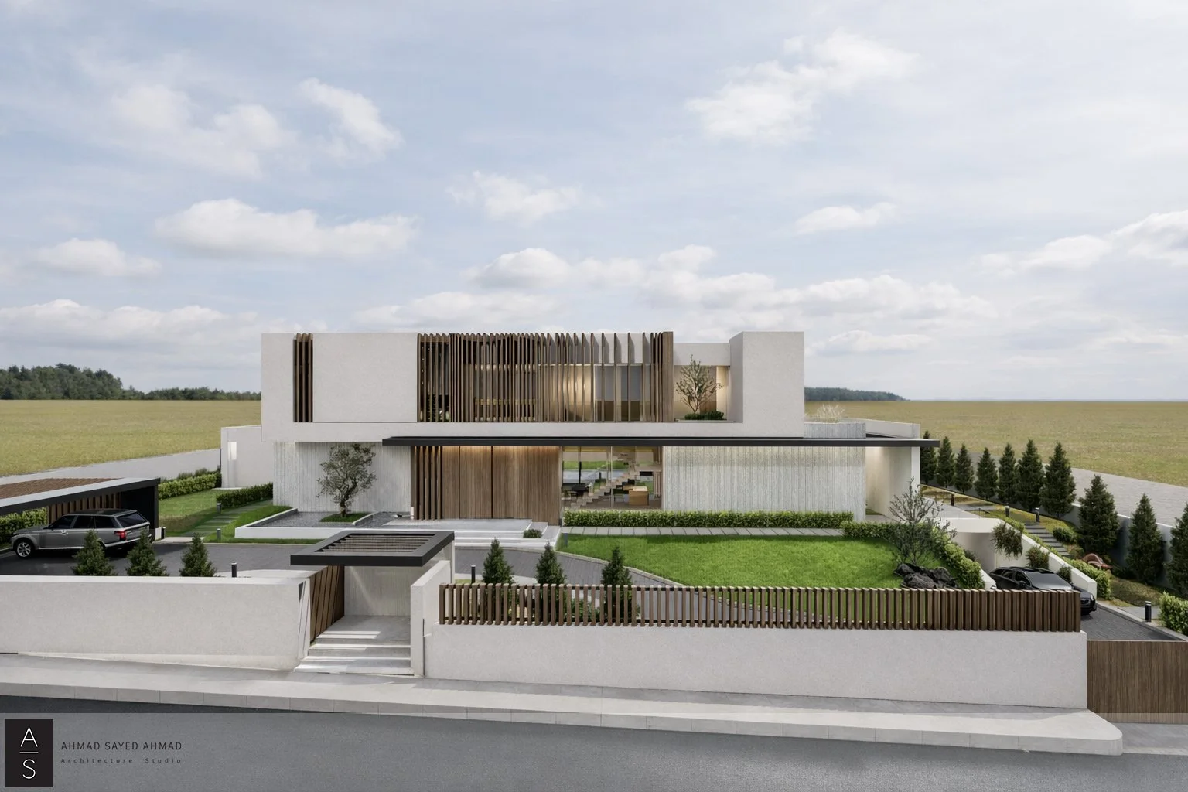
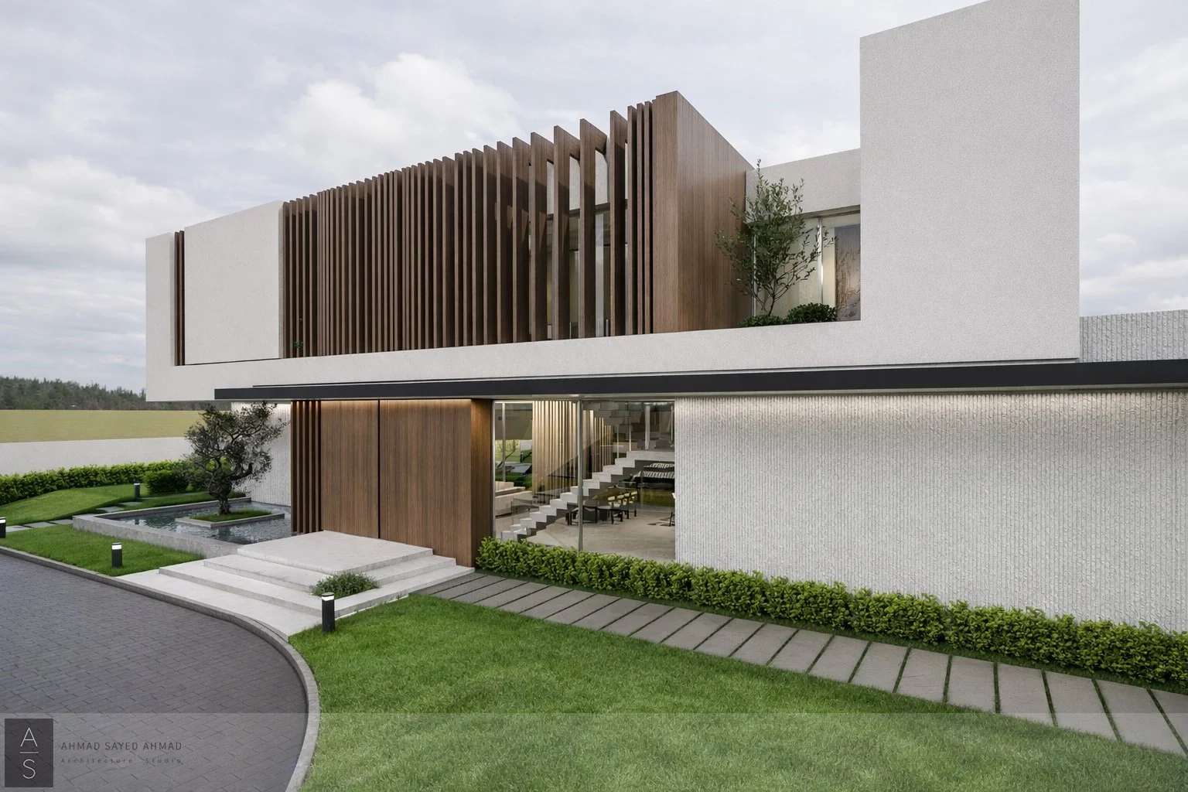
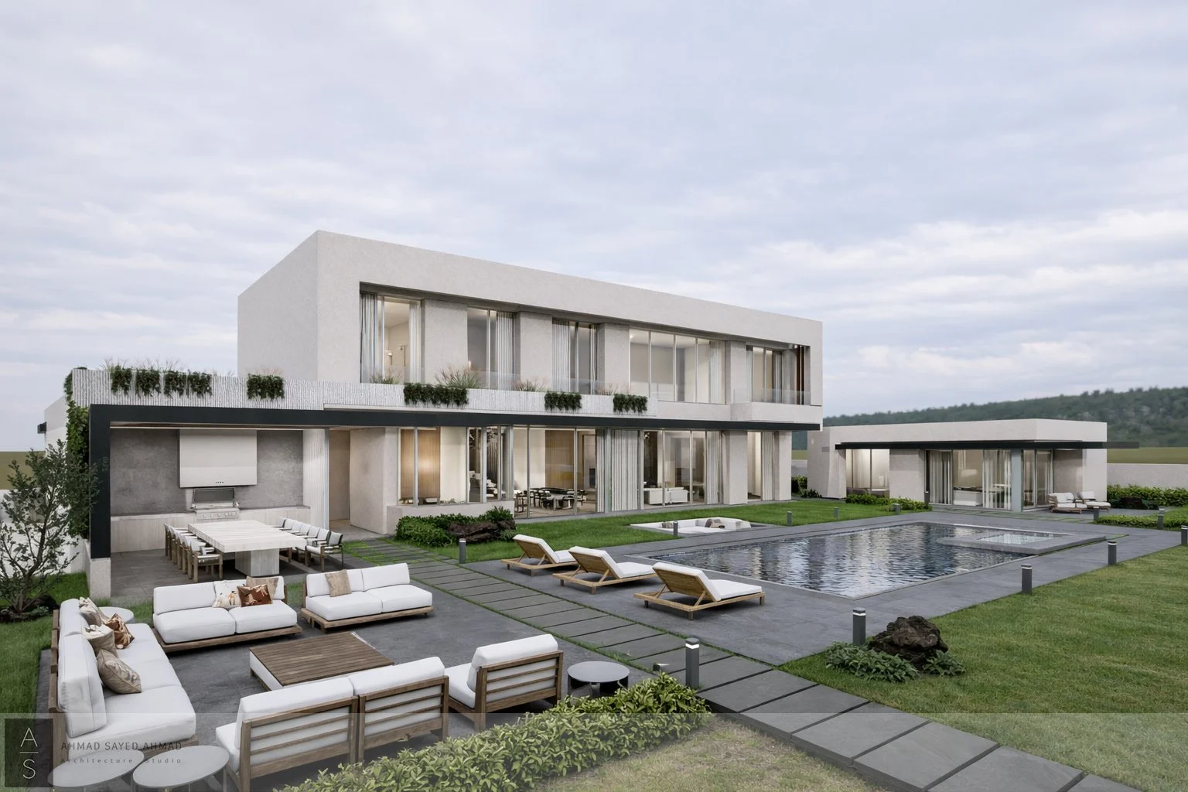
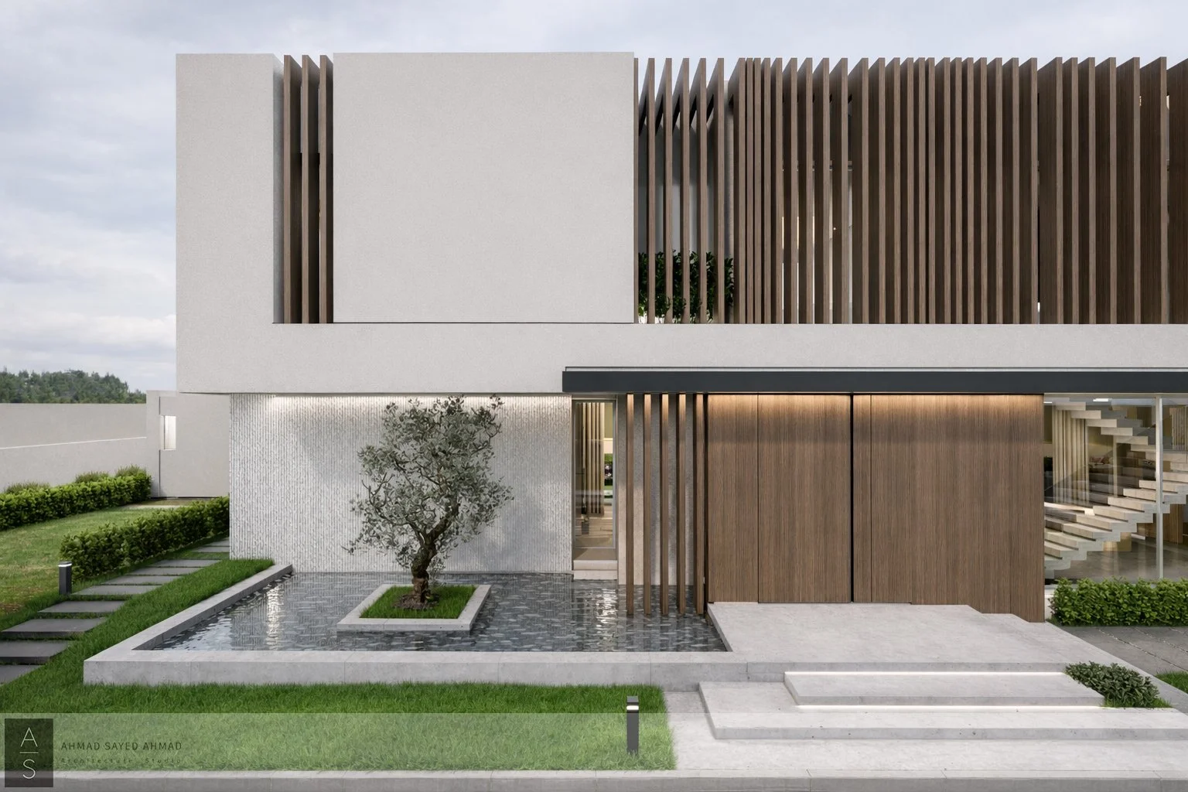
This expansive modern villa estate synthesizes bold geometric volumes with a highly resolved landscape program. The principal two-story structure utilizes a stark, textured-stucco envelope punctuated by deeply recessed glazing and integrated balcony planters to establish a commanding spatial presence. At ground level, the floor plate dissolves through a series of wide-aperture sliding glass systems, seamlessly merging the internal living spaces with a sprawling outdoor program. Monolithic stone-paved circulation tracks delineate the site, structurally linking a sunken lounge conversation pit, a linear reflection pool, a fully equipped alfresco culinary pavilion, and a detached guest annex within a manicured landscape.
-
![An image of the House with landscape.]()
01
-
![An image of the House with landscape.]()
02
-
![An image of the House with landscape.]()
05