
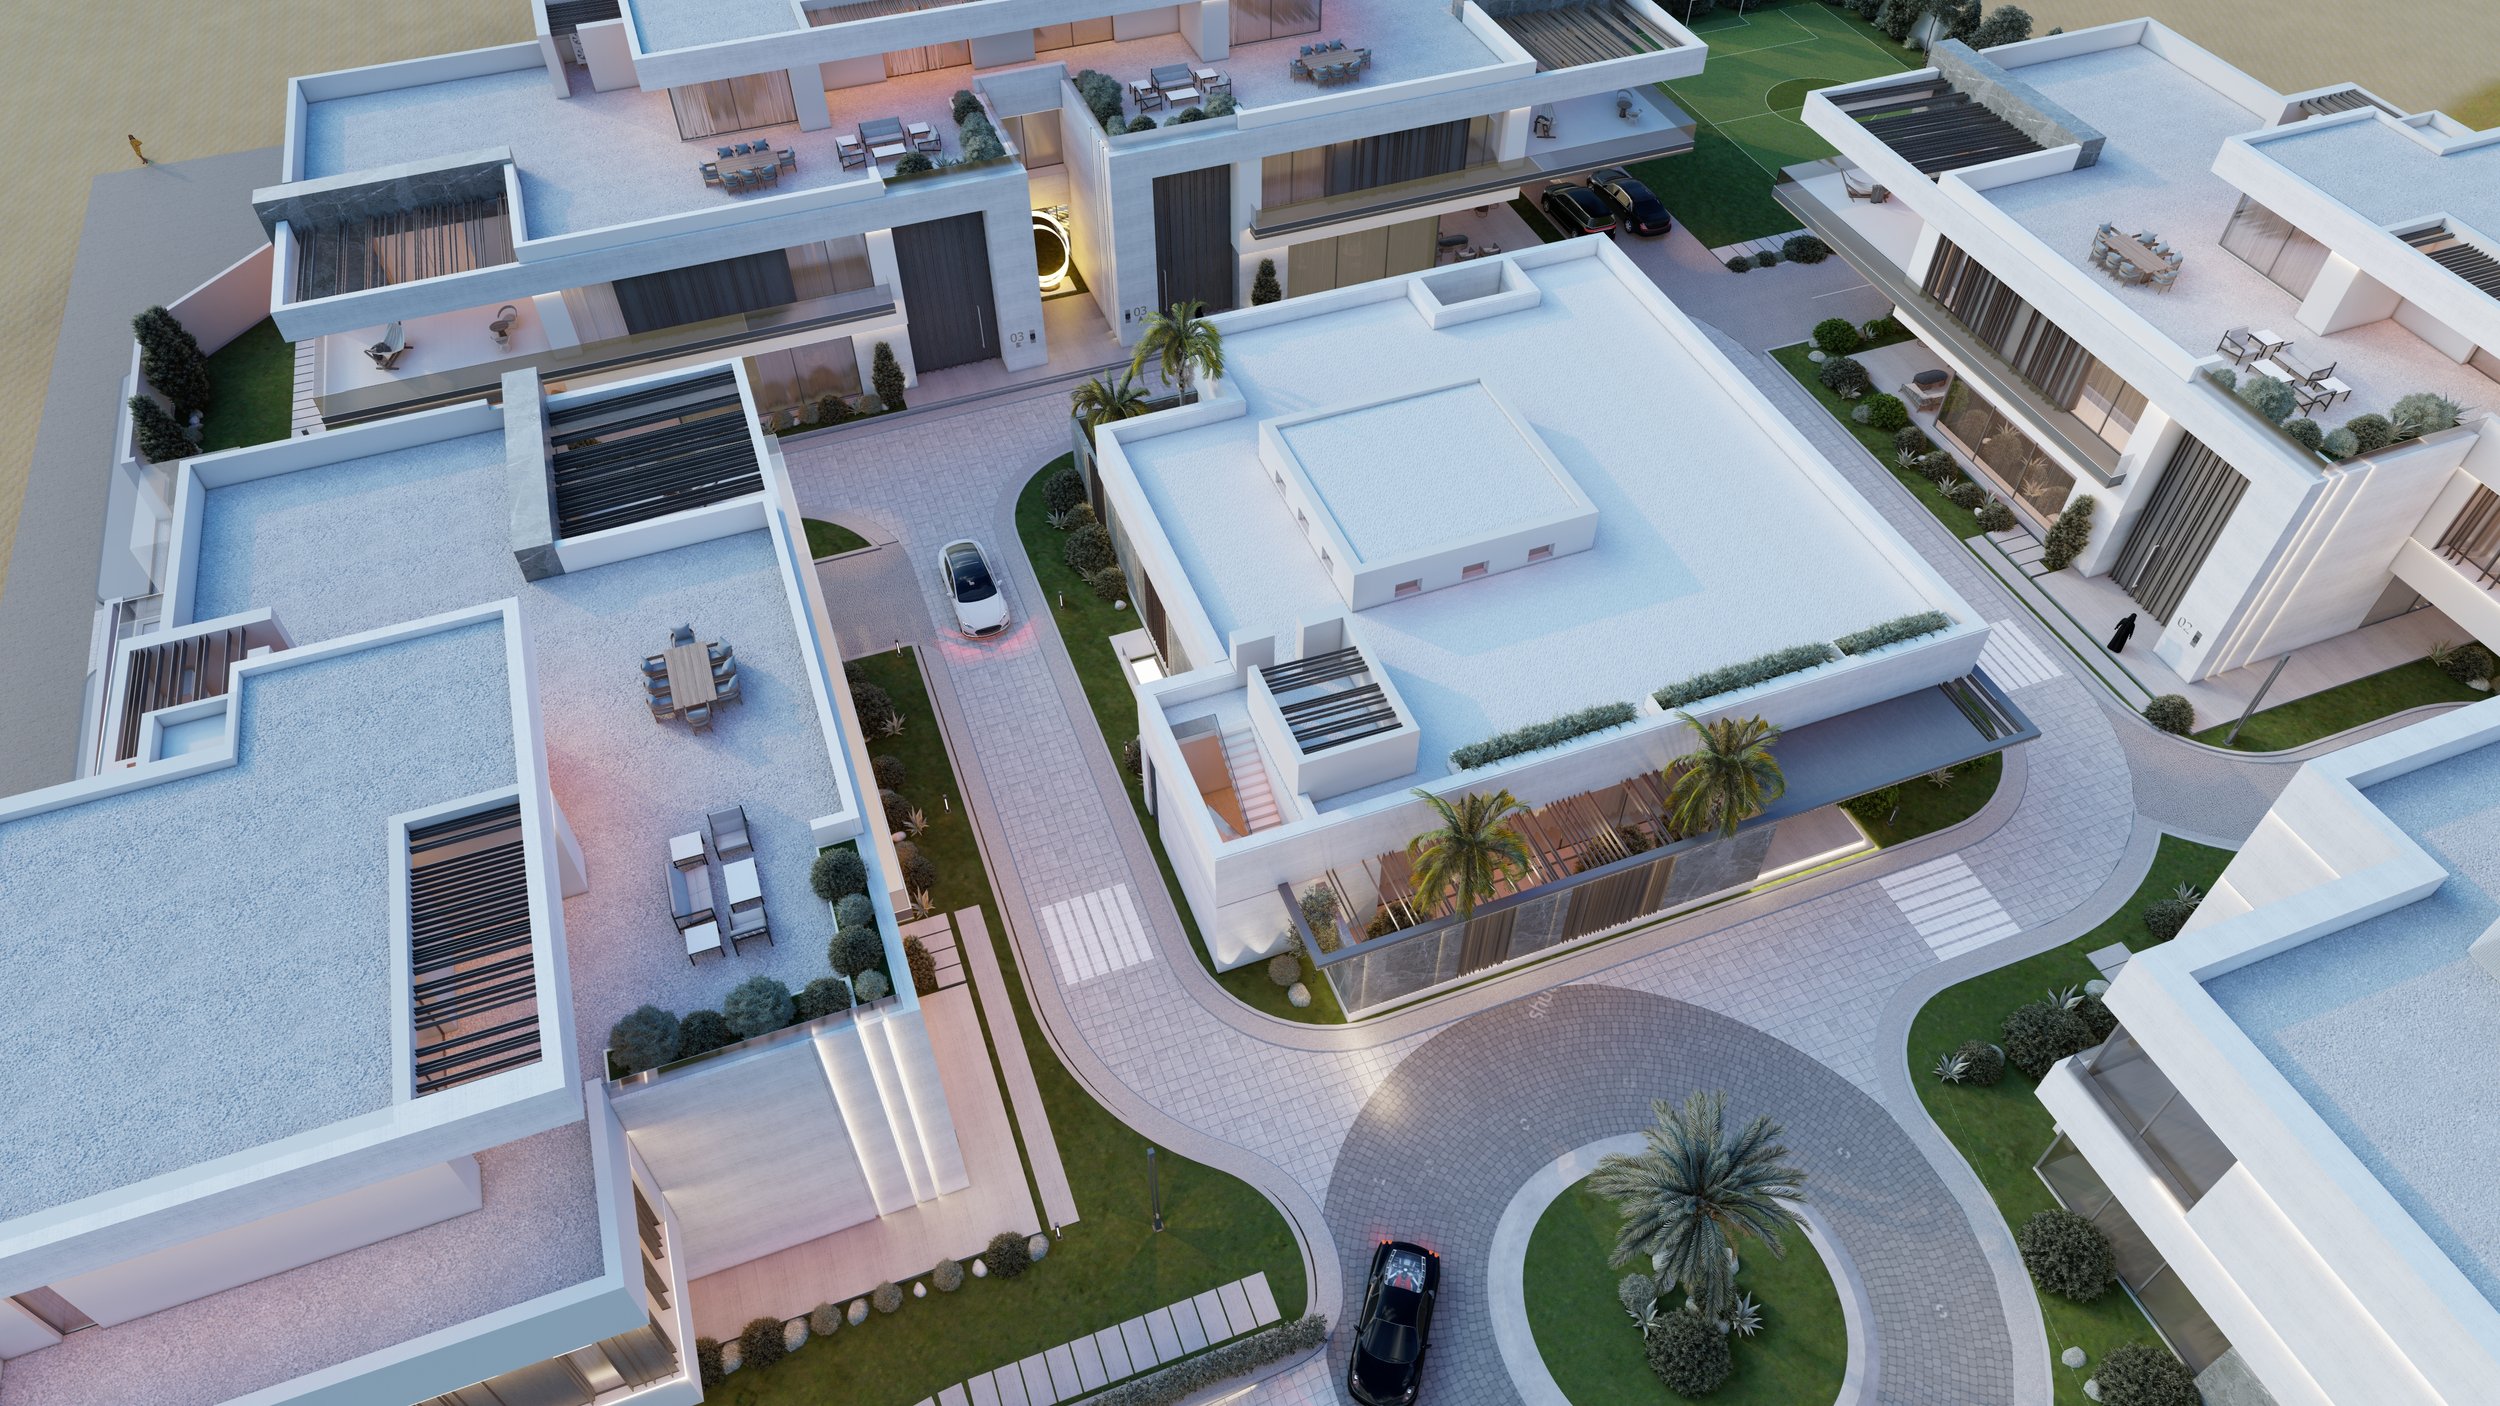
B_M Compound Private Villas
Doha
2024
This luxury master-planned enclave harmonizes multi-level minimalist villas with a fluidly engineered site plan, utilizing interlocking white concrete volumes, private programmed roof terraces, and an integrated central wellness facility accented by geometric green lawns and mature palms to establish a unified modern community aesthetic. Anchoring the heart of the development is a dedicated two-story amenity building designed exclusively as an indoor pool and high-end fitness gym. Positioned along the primary circulation axis, this central structure mirrors the clean, rectilinear geometry of the surrounding residences, acting as a social and functional nucleus for the compound. Large glazed panels along its lower envelope allow daylight to flood the indoor aquatic zone, while structural pergolas shade the upper-level fitness studio.
The surrounding residential footprints employ a subtractive architectural strategy—carving deep voids, recessed fenestrations, and shaded alcoves out of the primary white concrete masses to naturally mitigate solar heat gain while preserving absolute privacy between neighbors. A curvilinear stone-paved internal roadway loops tightly around the central gym pavilion, facilitating seamless vehicular access while keeping the focus on the architecture. Elevating the usable square footage of each private residence, the flat roofs are fully utilized as vital programmatic zones, functioning as elevated open-air sanctuaries complete with integrated lounge decks and perimeter planters that bridge the private residential sphere with the open sky above.