A_A Residence
Amman
2025
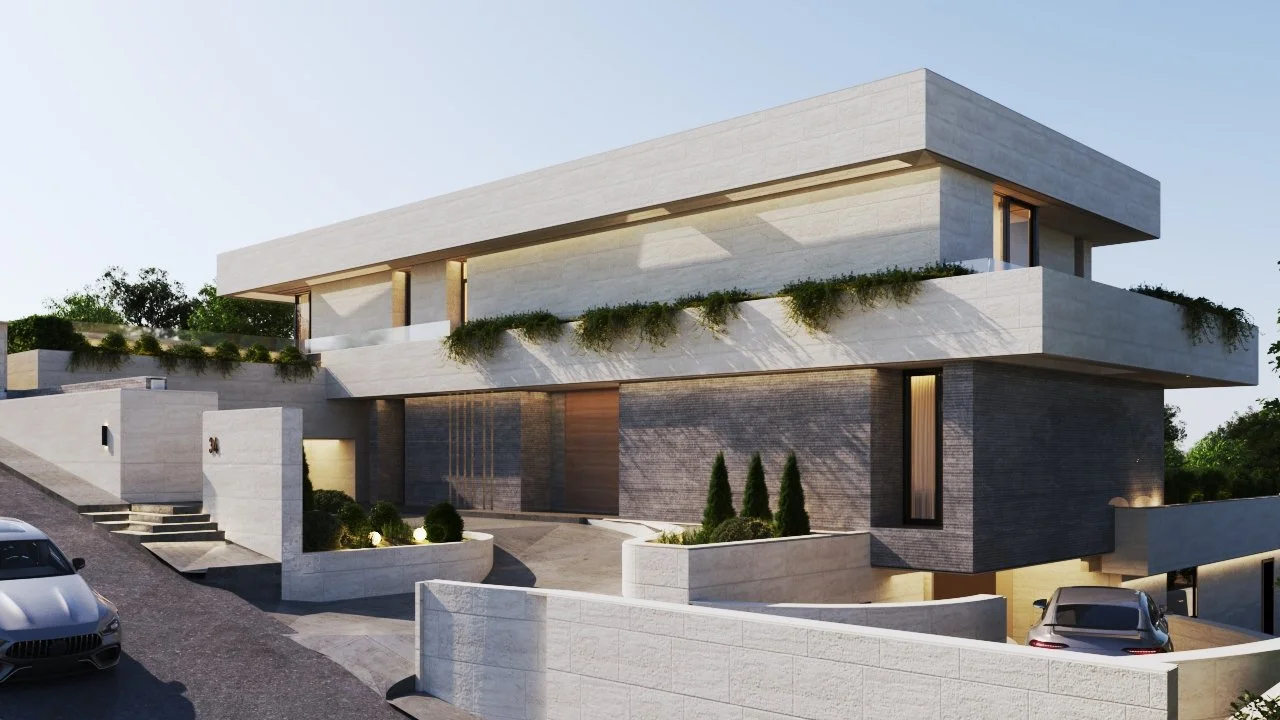
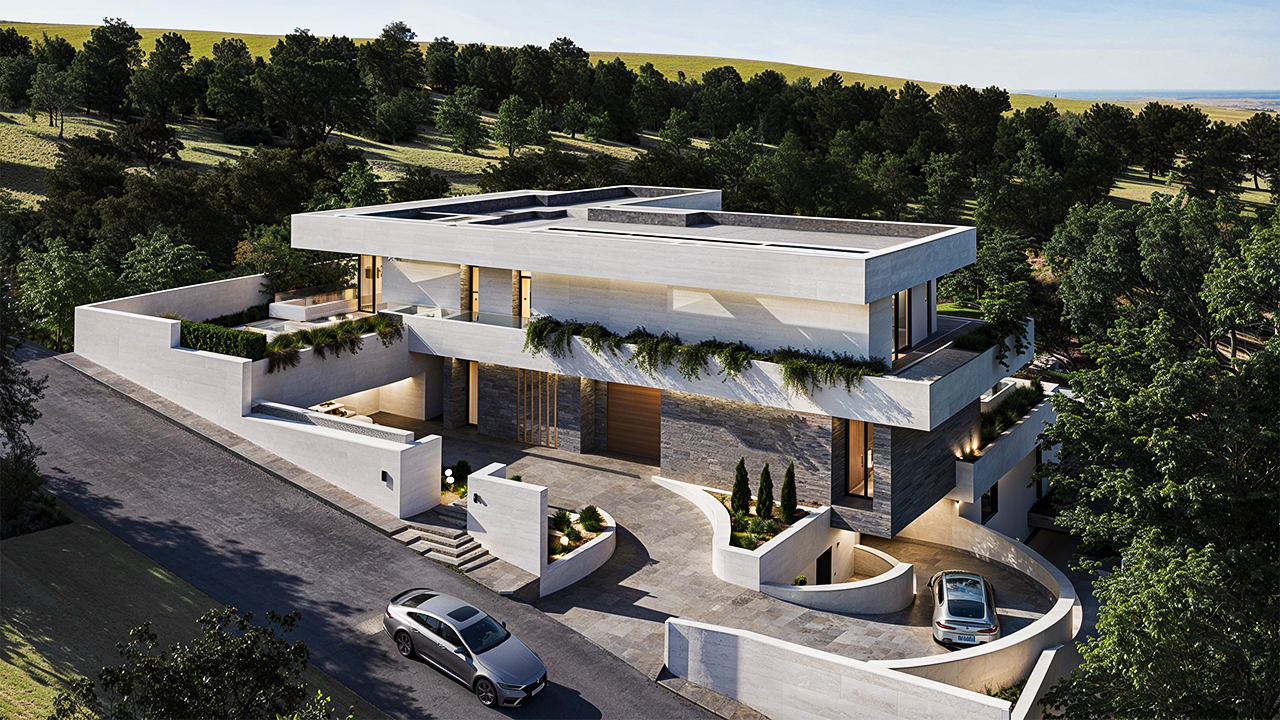
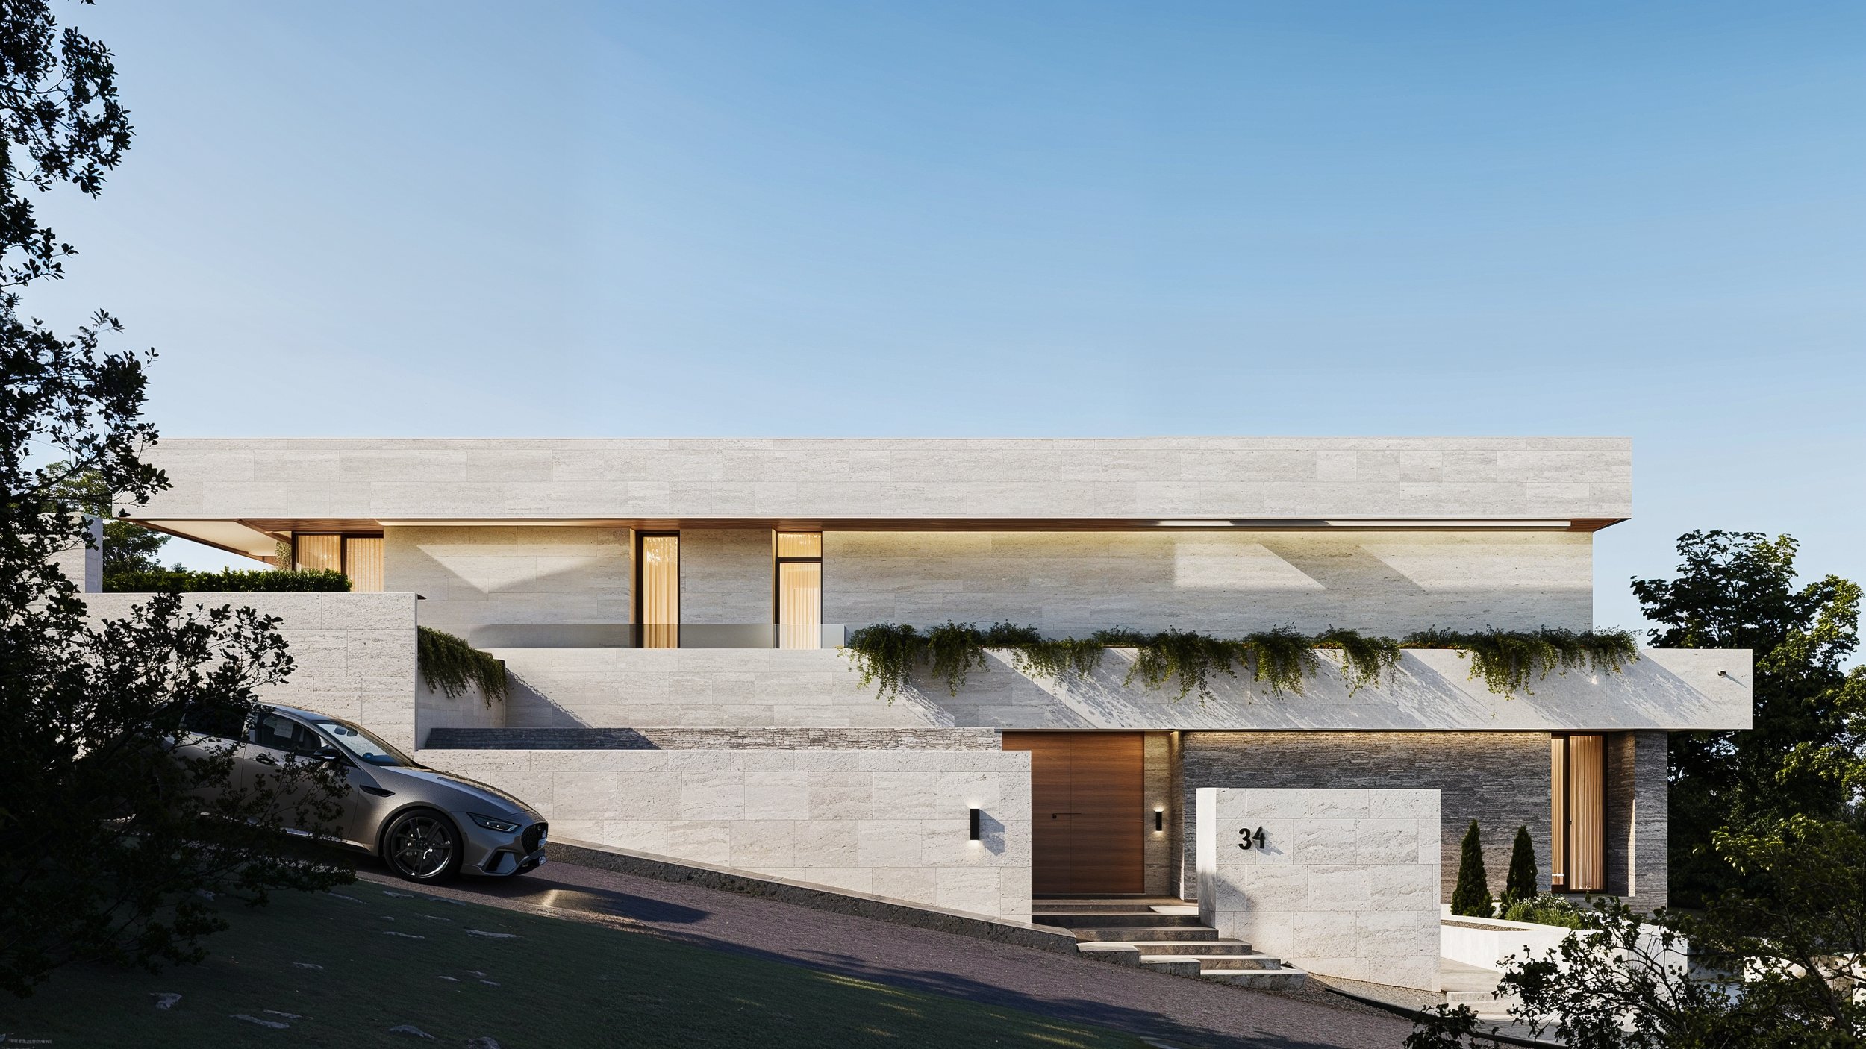
The multi-level modernist villa demonstrates a masterclass in responding to challenging sloped topography while maintaining a unified architectural language. The street-facing facade relies on a deliberate material duality, contrasting a heavy, textured grey stone base with sharp, cantilevered volumes of off-white limestone blockwork. Sweeping curvilinear retaining walls seamlessly guide a subterranean vehicular entry and a tiered grand staircase toward the home's core.
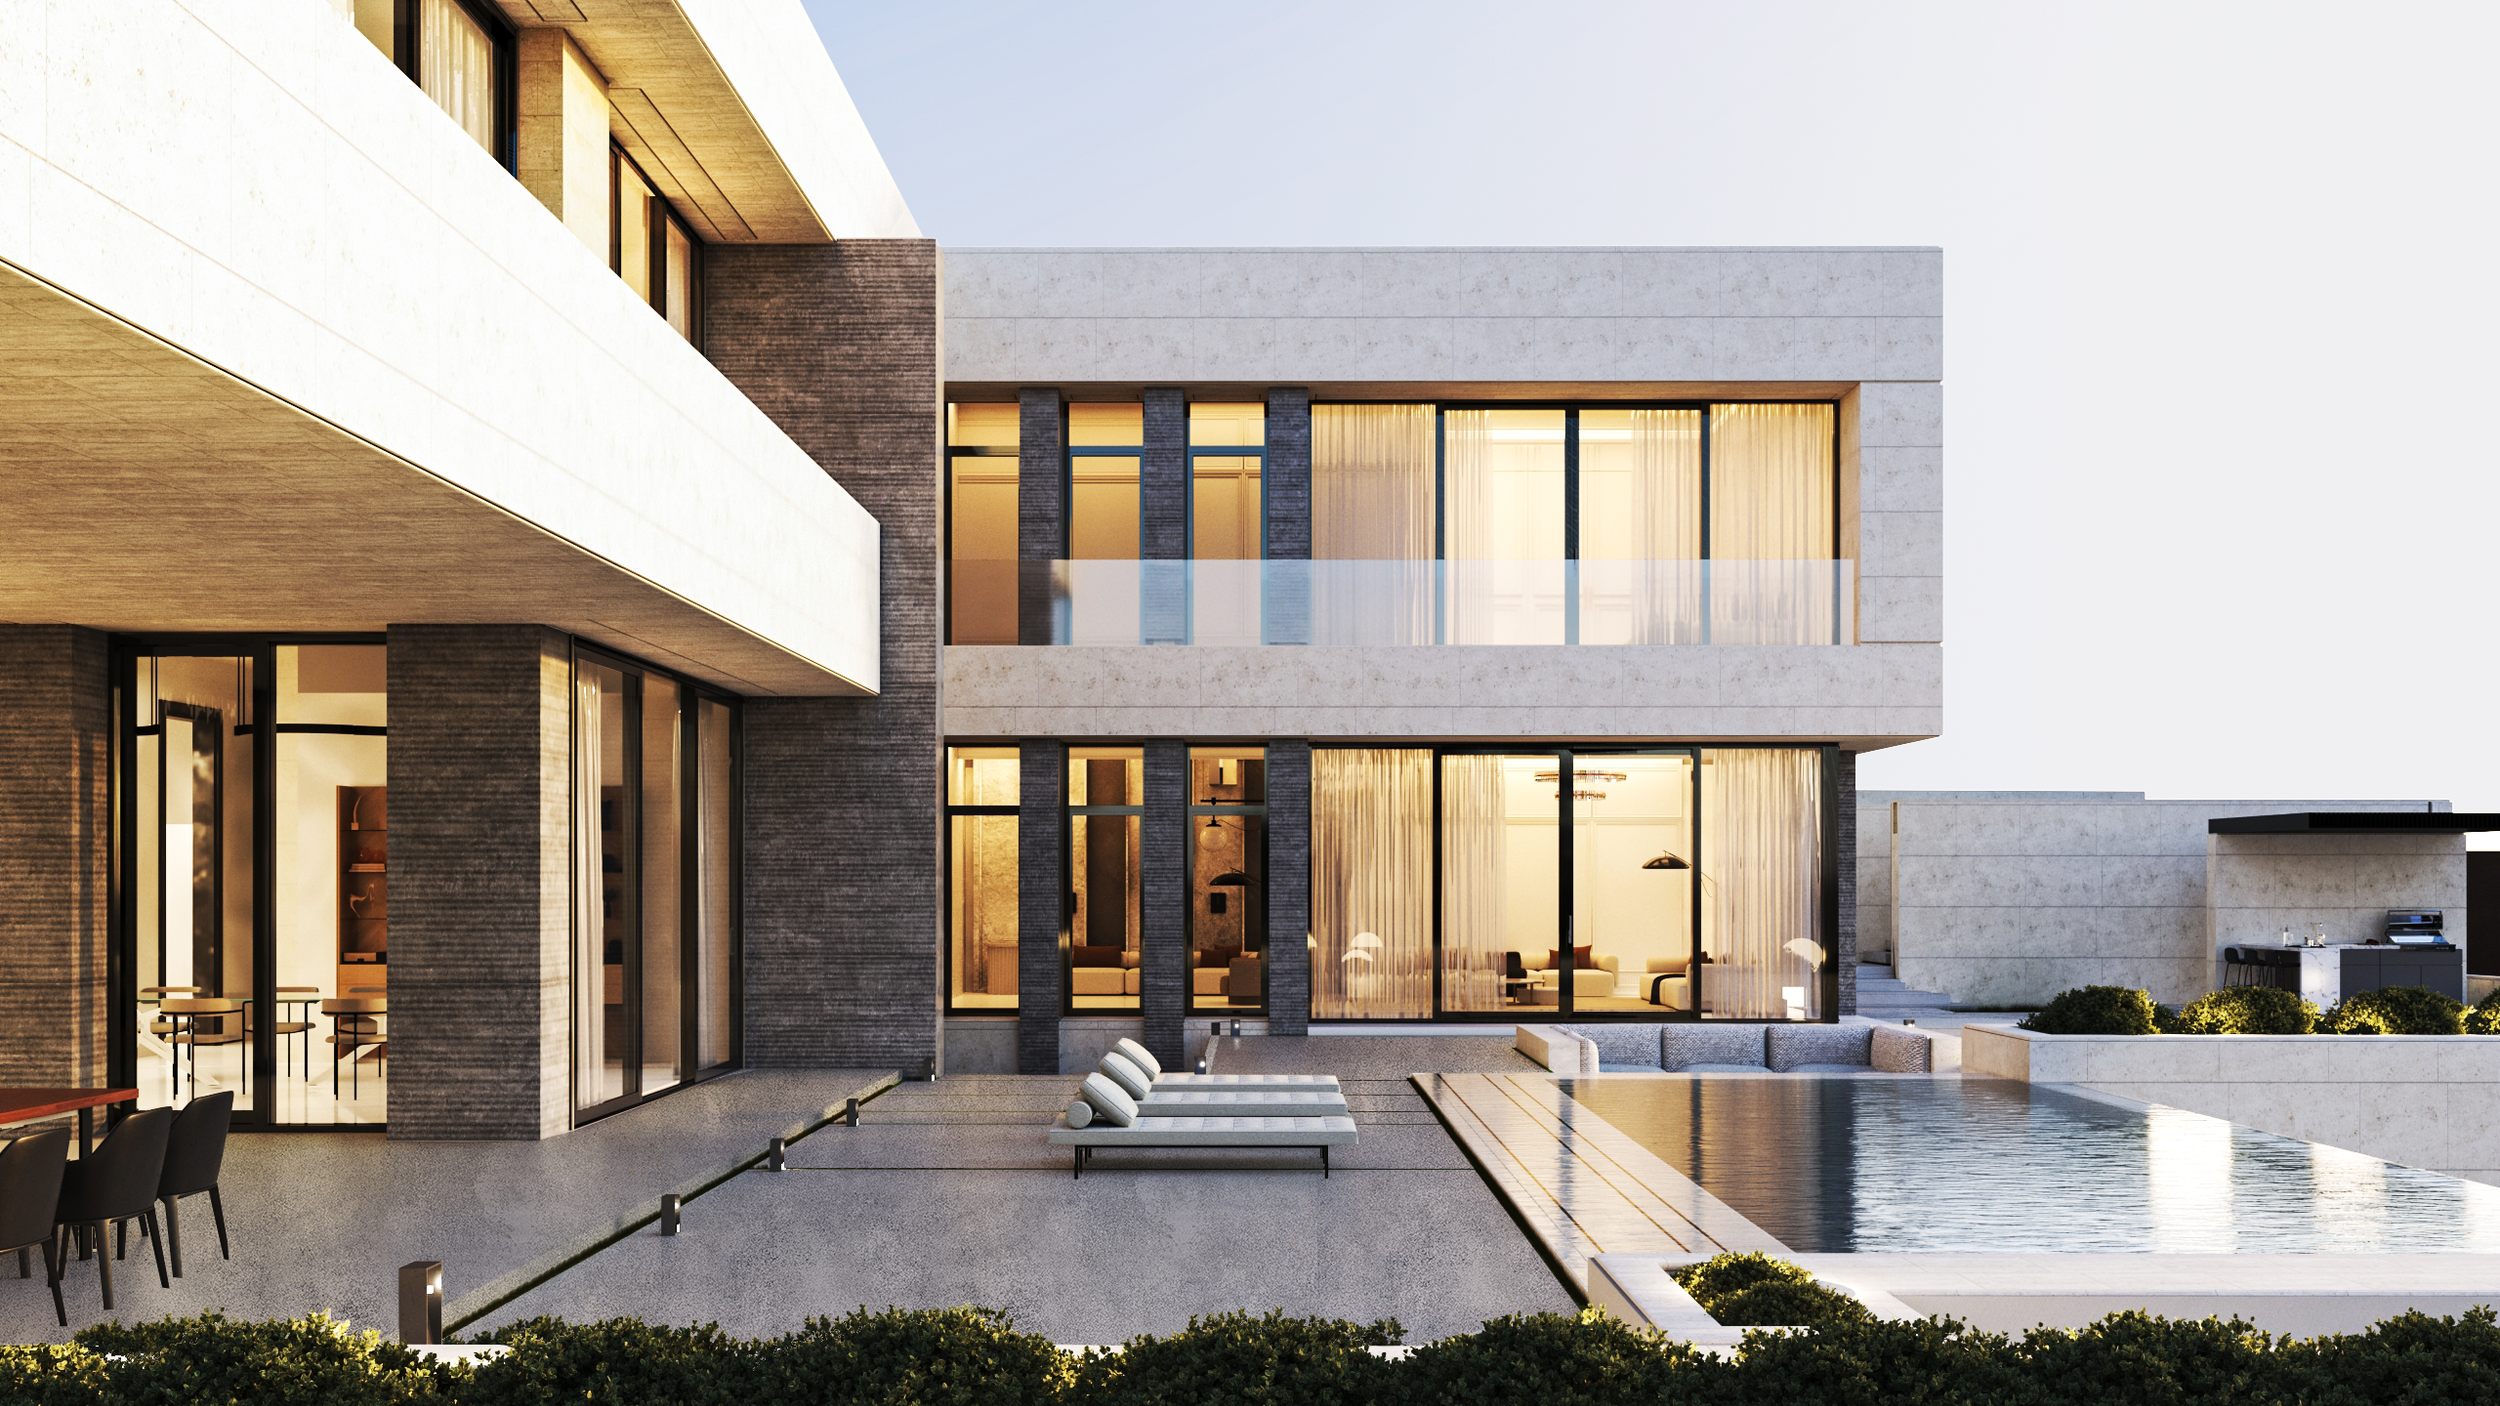
Once inside, the residence unfolds toward a completely private backyard oasis designed around absolute spatial continuity. Floor-to-ceiling glass curtain walls dissolve the perimeter entirely, opening the warm, ambient-lit interiors directly onto a expansive pool deck. The landscape program mirrors the structure's crisp geometry, organizing a linear infinity-edge lap pool, a sunken conversational fire pit, and minimal vegetation into a cohesive exterior floor plan that frames the rolling woodland vistas.
-
![An image of the House over cliff.]()
01
-
![An image of the House over cliff.]()
02
-
![An image of the House over cliff.]()
03